Architecture & Real Estate
Turn plans, sketches and empty rooms into something a client can actually react to. Practices and property teams use genvi for concept visuals, virtual staging, before-and-after studies and walkthrough films.
For Architecture practices, Interior designers, Property developers, Estate agents and Urban planners.
What you’ll make
Concept visuals
Your scheme in its setting, in the light it will genuinely be seen in.
Virtual staging
An empty room furnished convincingly, at listing quality, without booking a stager.
Before-and-after studies
The same view in both states, which is really the only honest way to argue a renovation.
Walkthrough films
A moving pass through a space that isn't built yet, or isn't dressed yet.
How it works, step by step
Top to bottom, in the order you’d actually do it. Every model named here is one genvi really runs.
- 1Chat Studio
Sort out the material and the light
Describe the massing, the materials and the time of day. Architectural images live or die on light, so this is where you go hunting for the hour your building actually looks like itself.
Gemini 2.5 Flash ImageFLUX.1 [dev] (Fal) - 2Node Workflows
Hold the scheme, change the weather
Keep your approved exterior in a reference node and vary only the season, the hour and the weather downstream. Clients who can't read a plan can absolutely read the difference between the same building in June and in November.
Gemini 2.5 Flash ImageSD 3.5 Large (Fal) - 3Image Composer
Stage it and annotate it
Layer furniture, signage and callouts over the render with masks and blend modes. Keep the annotation on its own layer and the same image serves both the planning pack and the sales brochure.
- 43D Studio
Present a massing model
Bring in a GLB of the scheme, light it with HDRI and let it frame itself. Useful when the conversation is about form and every still keeps getting argued as a viewpoint.
Meshy v3Tripo 3D - 5Video Composer
Cut the walkthrough
Sequence the approach, the threshold and the rooms that matter, hold each one long enough to actually read, and export for the listing or the client meeting.
Veo 3.1 LiteLyria 3 Clip
Briefs you can steal
10 of them, each with the prompt for the still and the prompt for the film. Every product down here is made up, so go ahead: swap in your own name and material, and the rest of the prompt still does its job.
Solstice House
Architectural visualizationdesert courtyard residence
Create a photorealistic architectural hero image of Solstice House, a minimalist desert residence organized around a shaded courtyard, warm limestone, dark metal, reflecting pool and native landscaping at sunset, realistic architecture photography, 24mm lens.
Create a 45-second architectural film for Solstice House. Approach from the desert road, move through the entrance courtyard, reveal living spaces, pool and sunset terrace, then transition into an intimate night interior. Slow architectural camera movement, natural environmental sound, elegant ambient score.
Mossline Loft
Interior designbiophilic urban apartment
Transform an empty loft into a premium biophilic interior called Mossline Loft: large plants, natural oak, textured stone, soft linen furniture, sculptural lighting and city views, preserve exact room geometry, editorial interior photography.
Create a 30-second interior design film revealing Mossline Loft from entry to living room, kitchen, workspace and bedroom. Use slow camera movement, daylight progression and closeups of natural materials and plants. Calm contemporary music.
Harbor 27
Property walkthroughwaterfront townhouse
Create a photorealistic luxury real-estate hero image of Harbor 27, a modern waterfront townhouse with floor-to-ceiling glass, warm wood, private terrace and marina views at golden hour, premium architectural photography.
Create a 60-second virtual property walkthrough for Harbor 27. Begin at the street, enter the home, move through living spaces, kitchen, bedroom and terrace, then finish at sunset over the marina. Smooth stabilized camera, realistic lighting, professional narration and understated music.
Juniper Court
Virtual stagingempty suburban home
Virtually stage Juniper Court for a young professional couple: contemporary sofa, warm wood dining table, subtle artwork, plants and soft lighting. Preserve walls, windows, flooring and architecture exactly, photorealistic real-estate photography.
Create a 30-second before-and-after staging film for Juniper Court. Start with empty rooms, transition through tasteful furnishing, then show the finished living experience with people naturally using the space. Warm lifestyle music, smooth transitions.
Cedarline Commons
Construction before/aftermixed-use development
Create a photorealistic construction visualization of Cedarline Commons showing the same urban site before construction, during foundation and structural phases, and completed as a modern mixed-use neighborhood with retail, apartments and public space.
Create a 45-second construction transformation film for Cedarline Commons. Start with the empty site, progress through foundation, structure and facade installation, then reveal the completed neighborhood filled with pedestrians, shops and landscaping. Seamless time-lapse transitions, optimistic architectural score.
Greenloop District
Urban planningtransit-oriented neighborhood
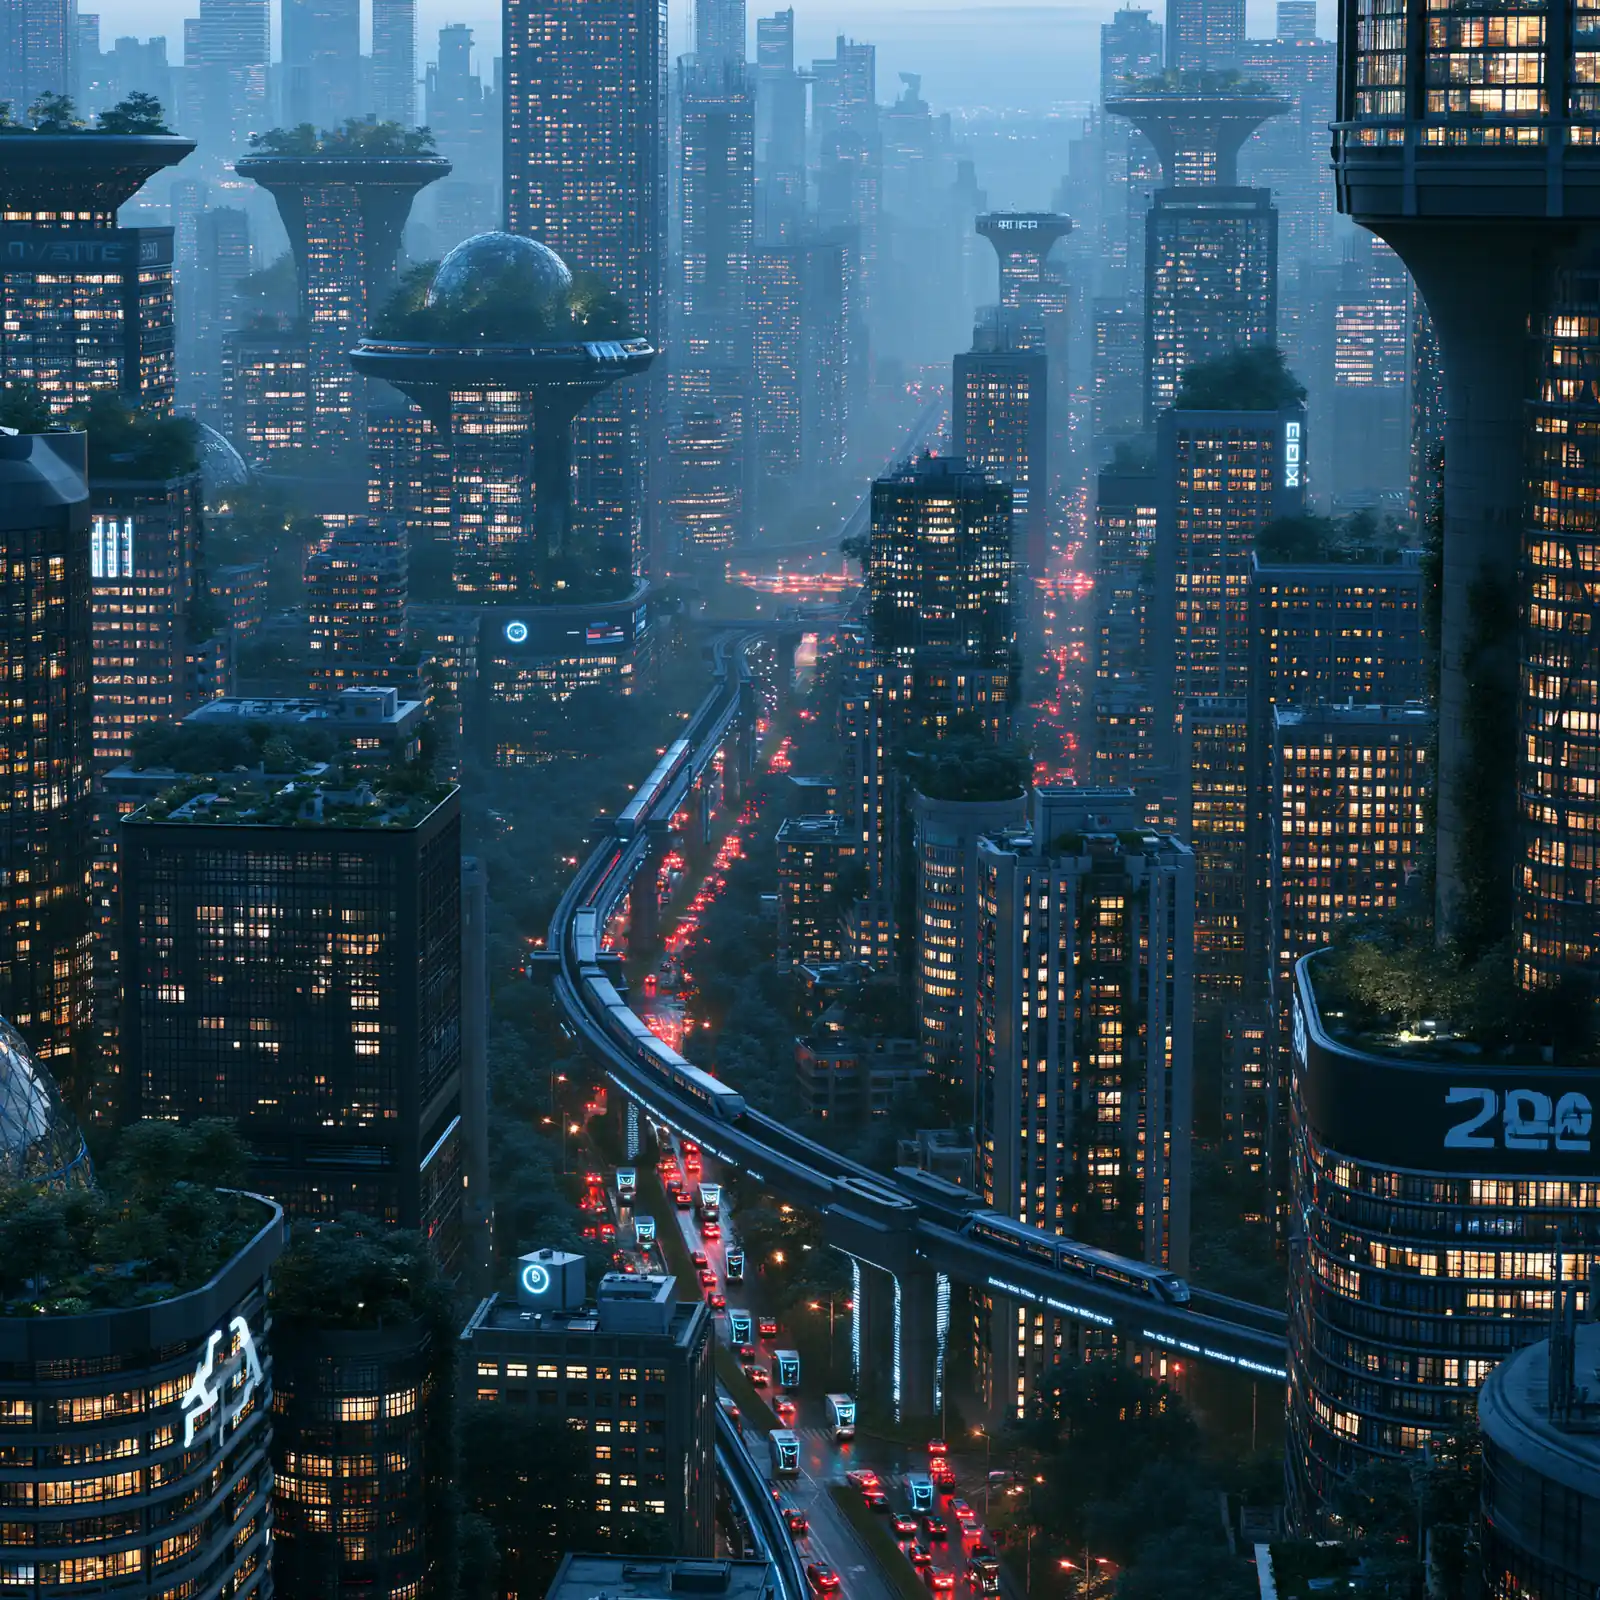
Create a bird's-eye urban planning visualization of Greenloop District: mixed-use towers, mid-rise housing, tree-lined pedestrian streets, tram lines, bicycle lanes, parks and public plazas, realistic people and vehicles, professional masterplan visualization.
Create a 60-second cinematic urban flythrough of Greenloop District. Show morning commuters, pedestrians, cyclists, retail activity, public transit and evening community life. Demonstrate how streets connect homes, parks and commerce. Realistic city motion, optimistic music.
Vista Meridian
Developer sales campaignmountain resort residences
Create a luxury lifestyle image for Vista Meridian, mountain resort residences overlooking alpine peaks, a couple enjoying a terrace fire at sunset, modern timber-and-stone architecture, premium hospitality photography, atmospheric mountains.
Create a 60-second developer campaign film following a couple through one day at Vista Meridian: sunrise coffee, mountain activity, architecture, wellness amenities, dinner and sunset terrace. Make the lifestyle the protagonist. Cinematic nature photography, warm orchestral score.
Monolith Pavilion
Material studycontemporary cultural building
Create a material-study grid for Monolith Pavilion comparing limestone, exposed concrete, bronze metal, translucent glass and warm oak under identical architectural lighting. High-fidelity texture and reflection detail, professional architectural material visualization.
Create a 30-second material study film for Monolith Pavilion. Move across the facade while materials transition one at a time, then show how changing daylight alters their appearance. Precise macro camera work and restrained ambient sound.
Union Yard
Commercial property presentationcreative office campus
Create an investor-grade aerial and street-level visualization of Union Yard, a modern creative office campus with renovated warehouses, landscaped courtyards, cafes, transit access and active workers, realistic commercial real-estate photography.
Create a 75-second investor film for Union Yard. Establish location and connectivity, move through buildings and shared spaces, show tenant experience and community activity, then reveal the campus aerially at sunset. Professional narration, elegant business soundtrack and clean motion graphics.
Lakehouse 18
Real-estate social factorymodern lakeside cabin
Create five social-ready hero images for Lakehouse 18, a modern lakeside cabin: sunrise exterior, living room fireplace, kitchen, lake deck and night exterior. Preserve exact architecture, materials and landscape while changing camera perspective.
Create three vertical social videos for Lakehouse 18: arrival reveal, cozy interior tour and sunset lakeside moment. Each begins with a strong visual hook and ends with a property hero frame. Cinematic lifestyle pacing, warm acoustic music.
Fancy a different look?
None of this is stuck being photoreal. Each one below is a starting prompt from the style library: the same brief, rendered a completely different way.
Architectural VisualizationCommercial Photography
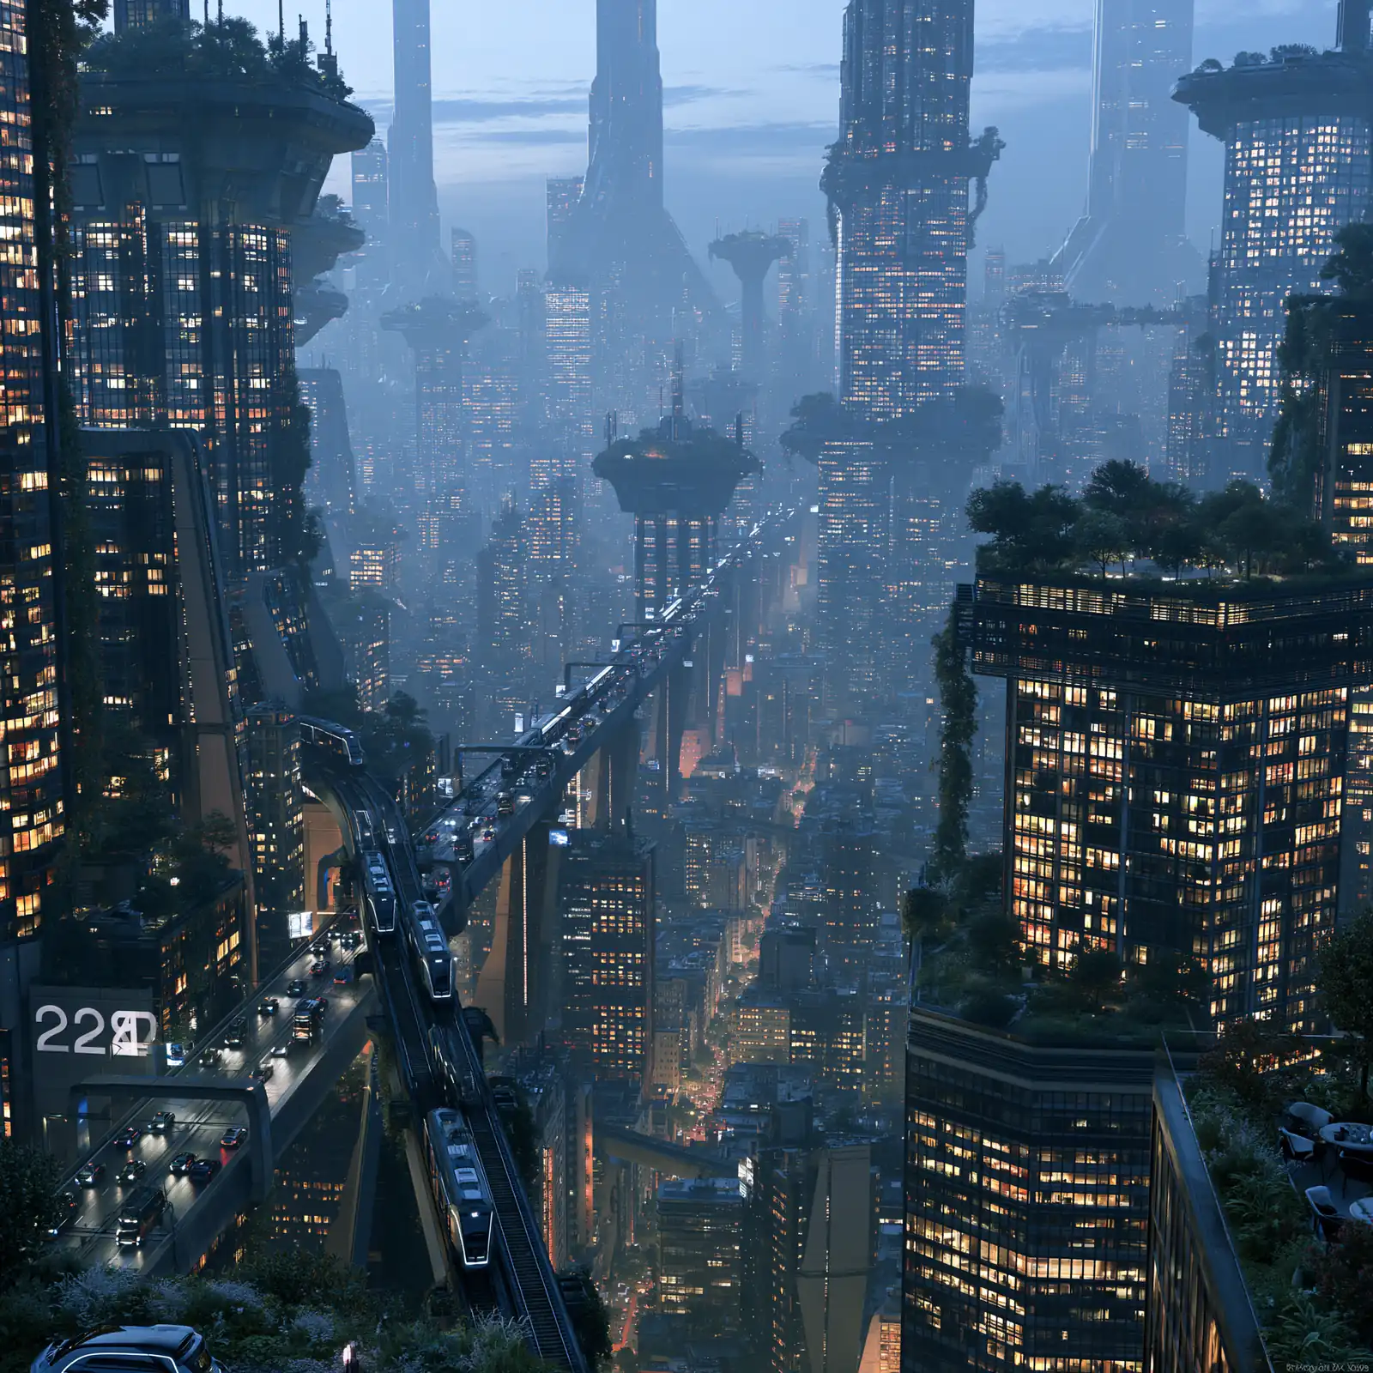
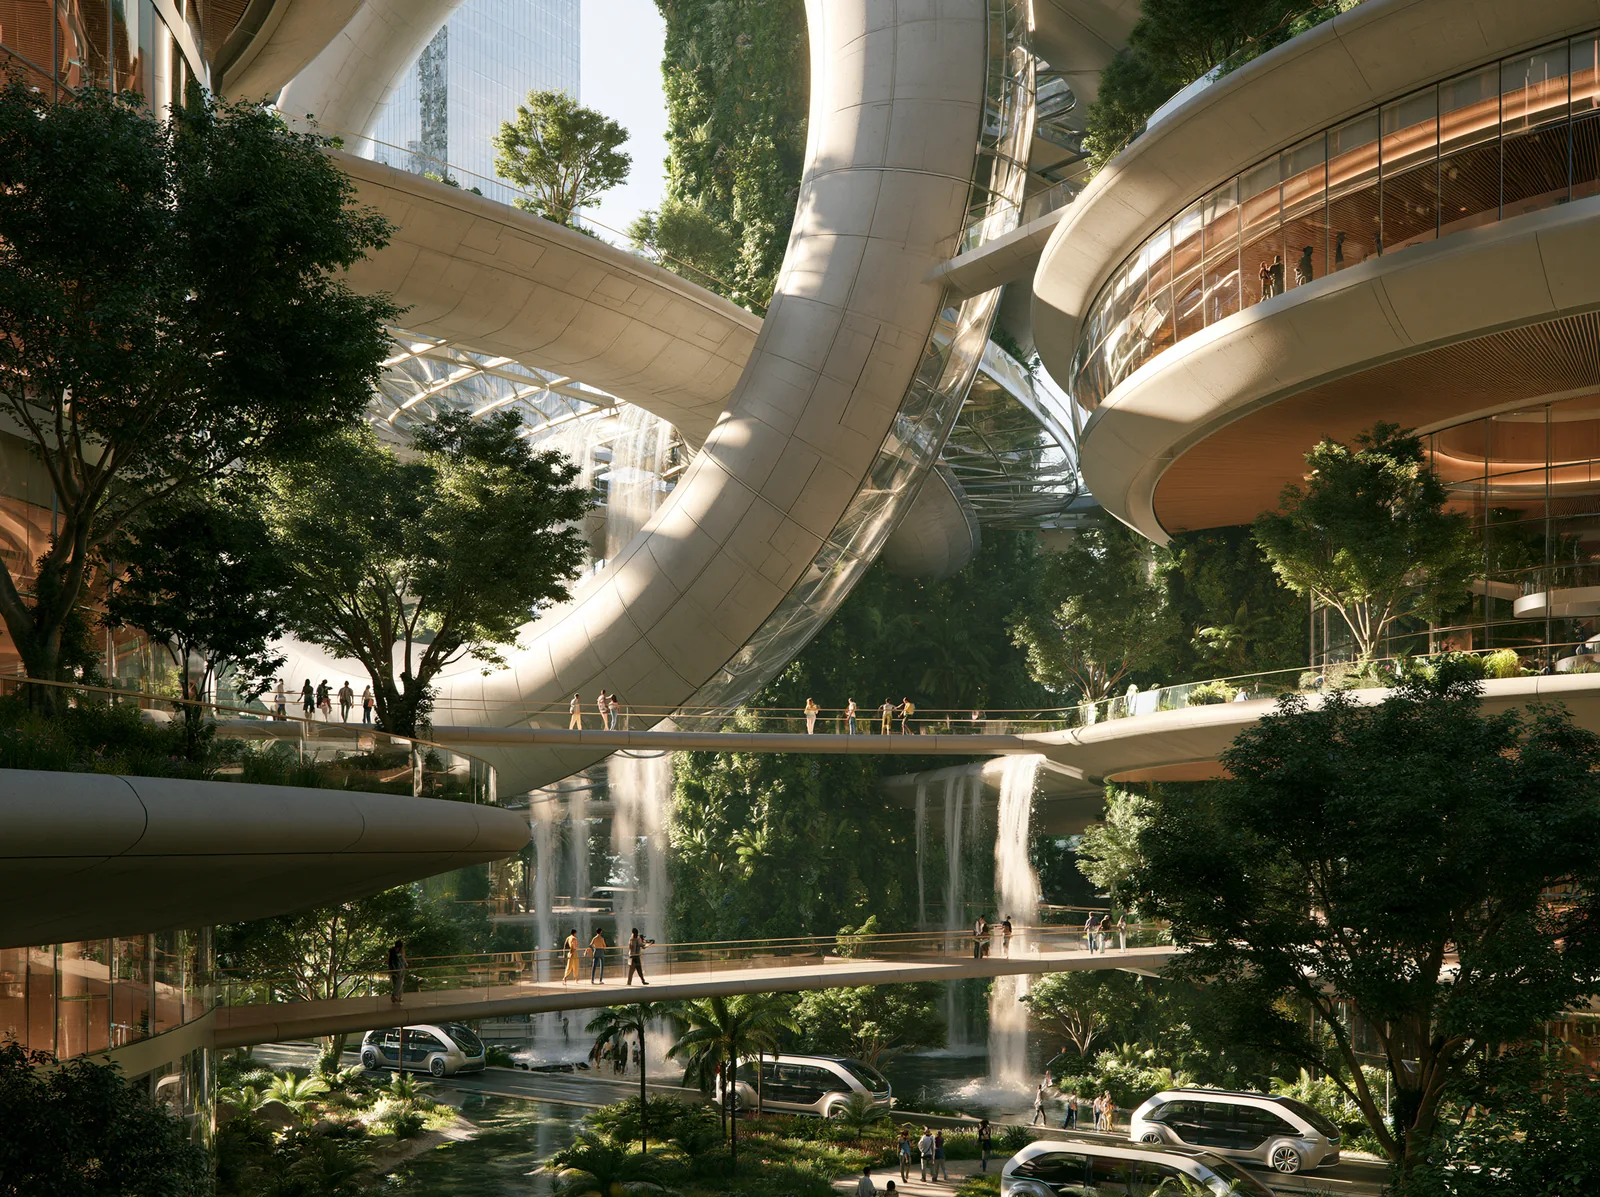
Photorealistic architectural visualization of a futuristic sustainable skyscraper surrounded by landscaped public gardens, transparent structural elements, rooftop forests, pedestrians and autonomous transportation, golden-hour lighting, realistic materials.
Interior VisualizationCommercial Photography
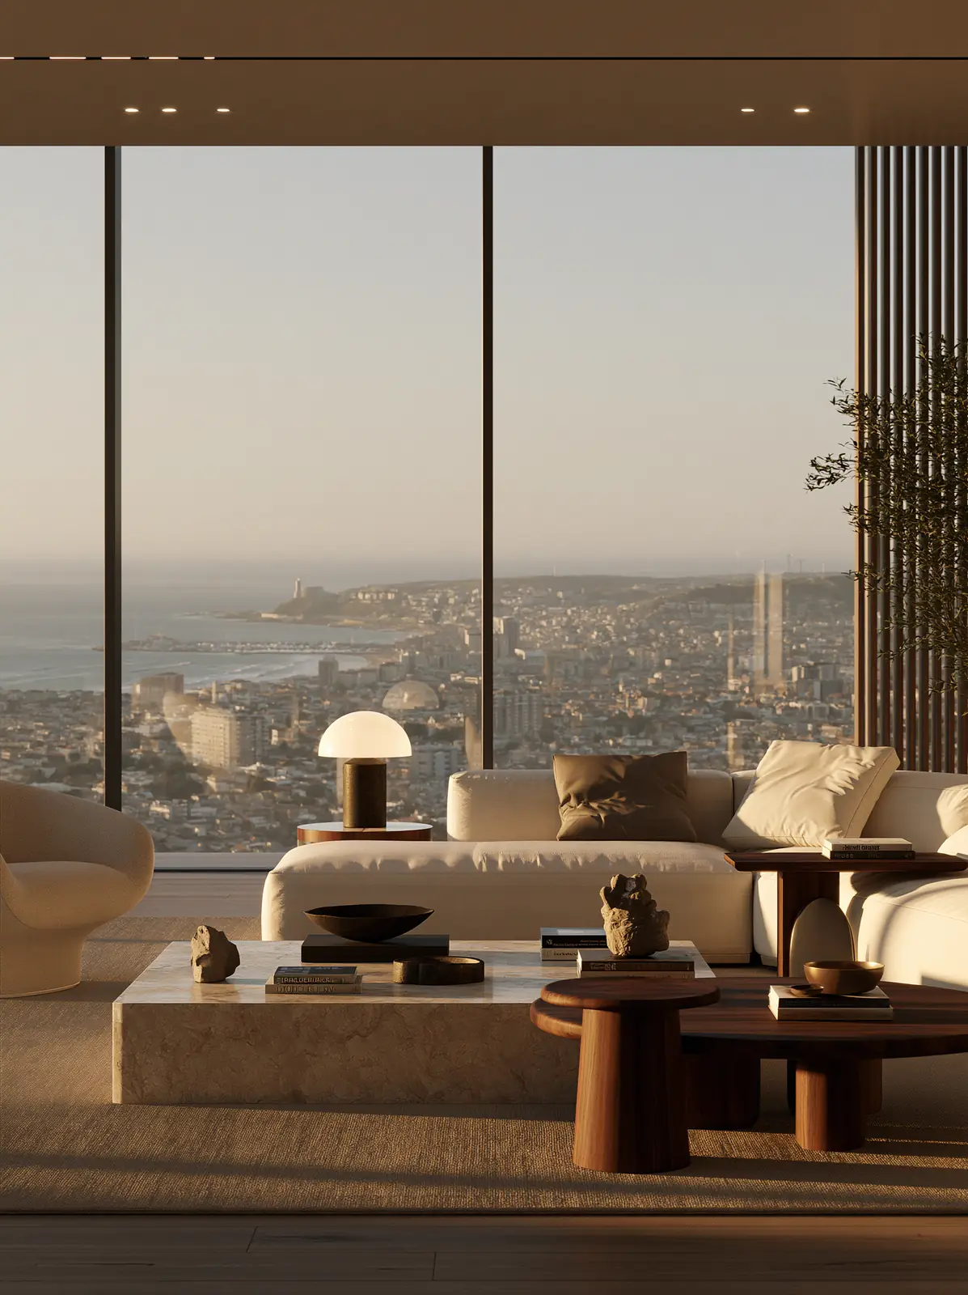
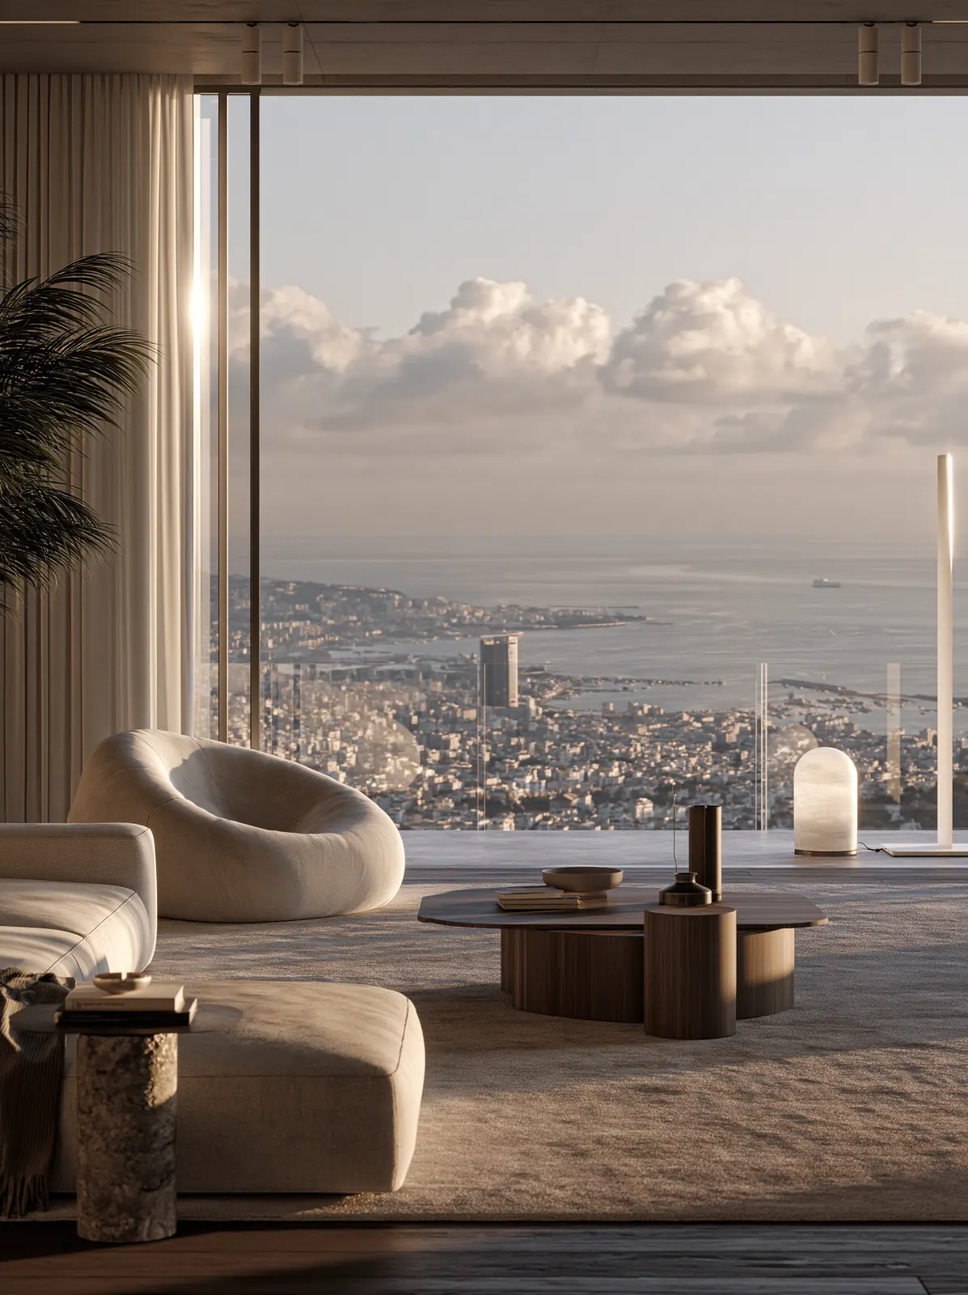
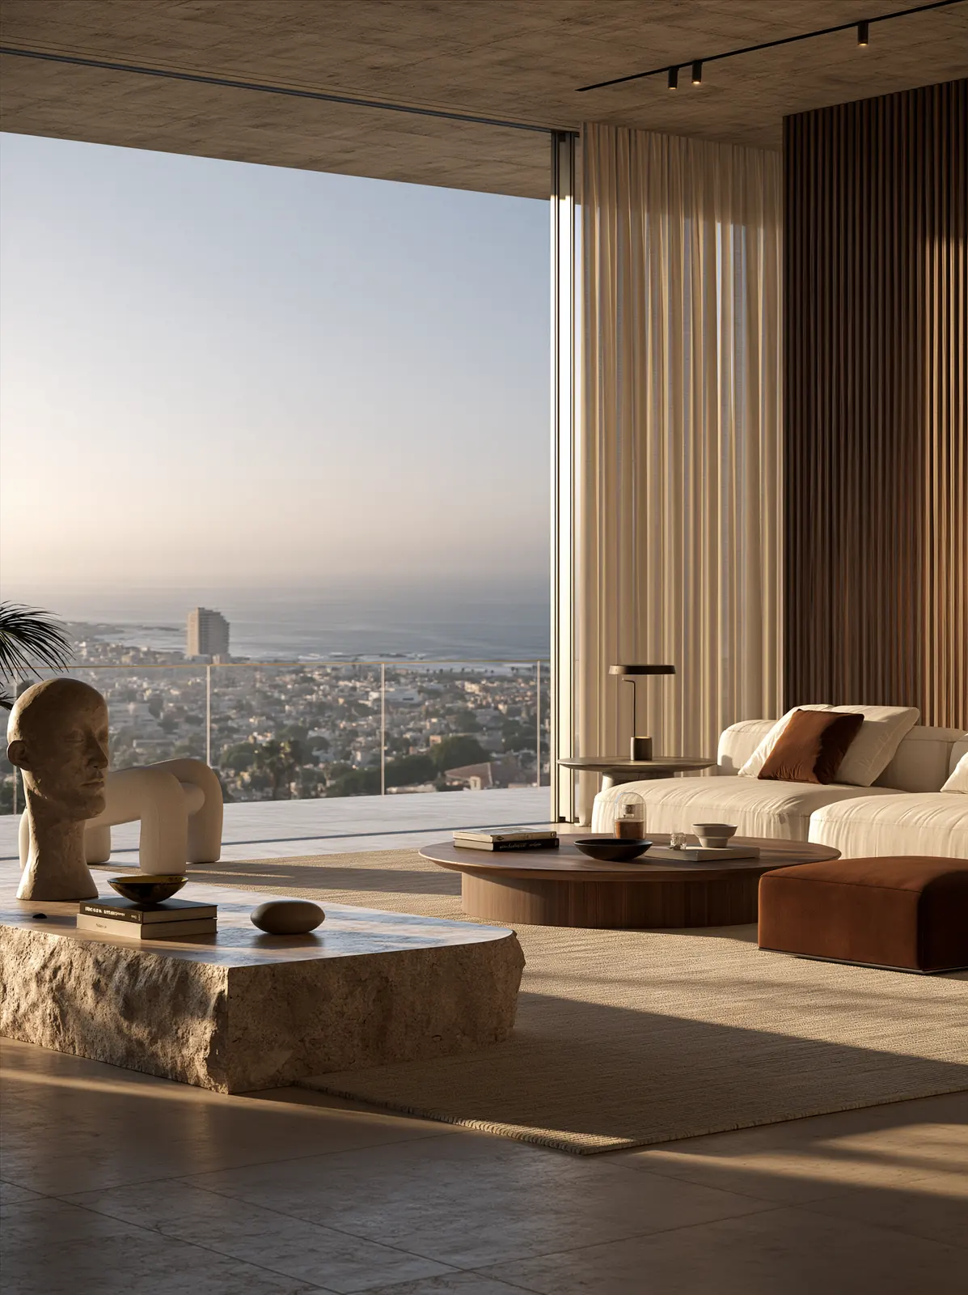
Luxury modern apartment interior with floor-to-ceiling windows overlooking a coastal city, sculptural furniture, natural stone, warm wood, minimalist lighting, carefully styled decor, realistic material textures, morning sunlight.
Before / AfterInformation & Technical Visualization
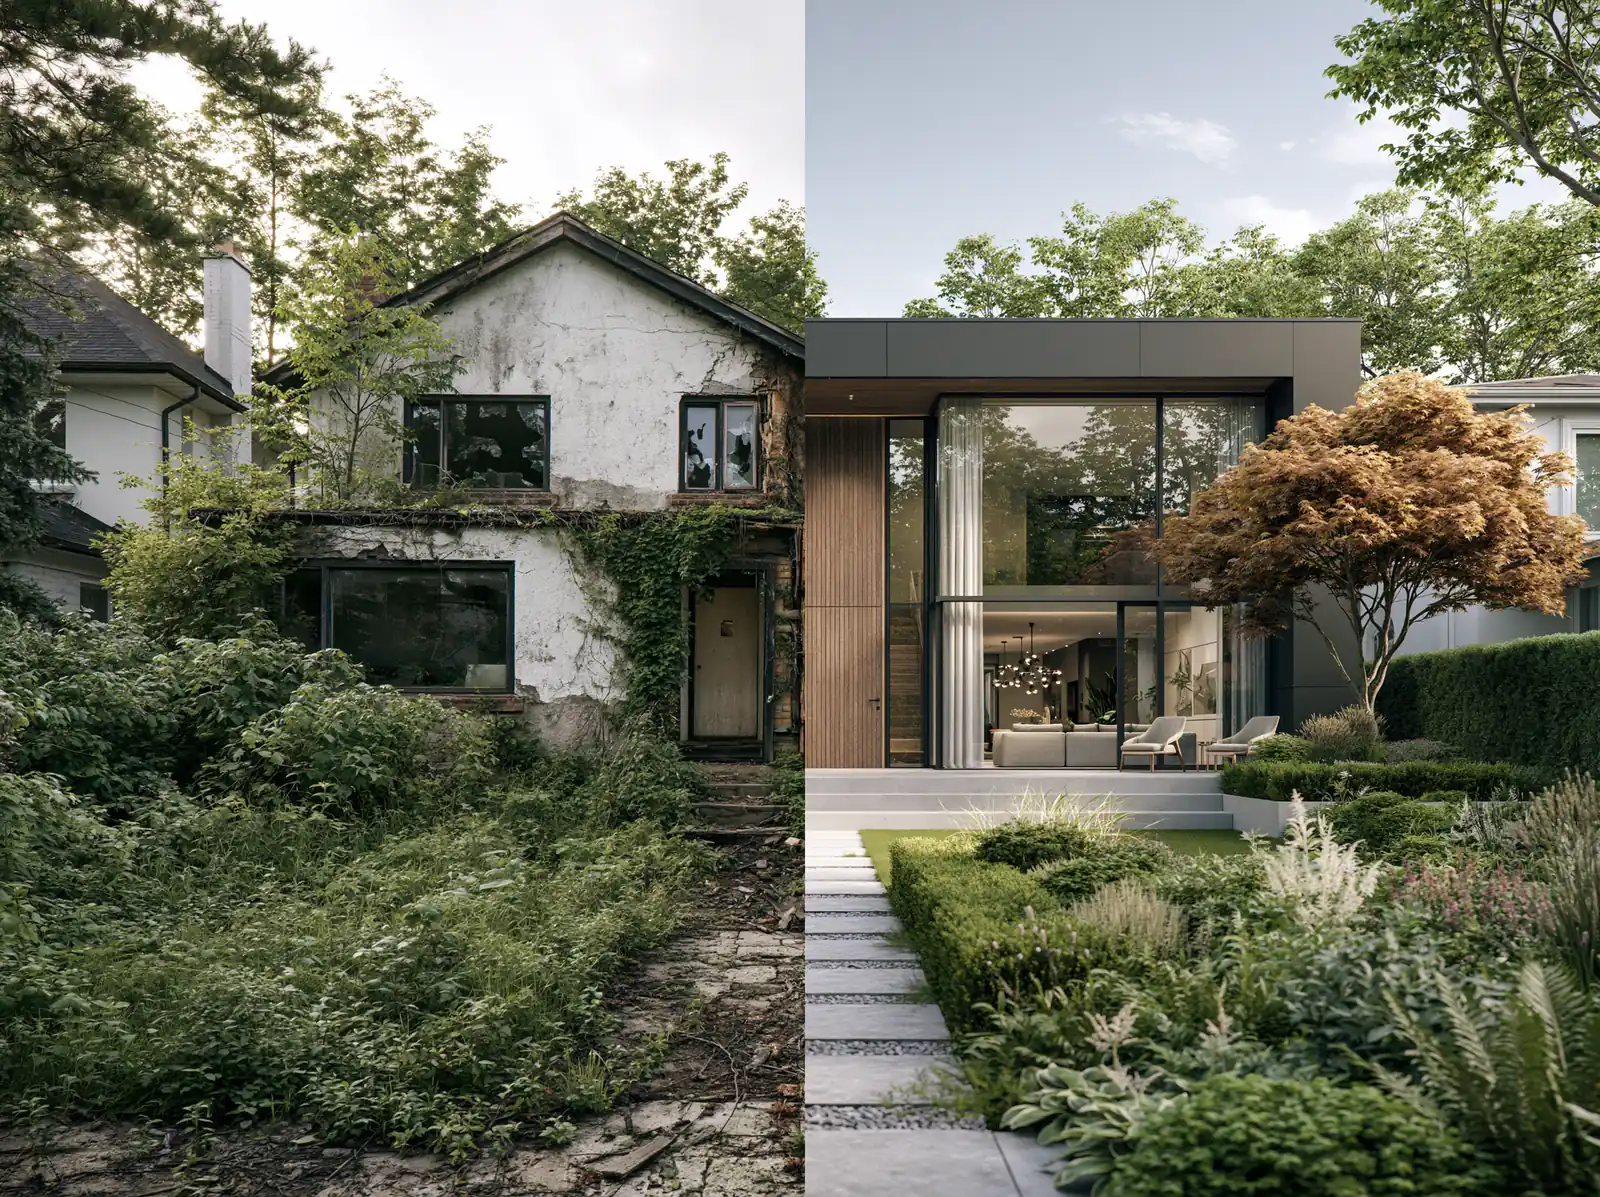
Split-screen architectural transformation showing the same abandoned suburban house before and after renovation, left side neglected exterior with overgrown vegetation and broken windows, right side transformed into a sophisticated modern home with landscaped garden, identical camera angle.
Cross-SectionInformation & Technical Visualization
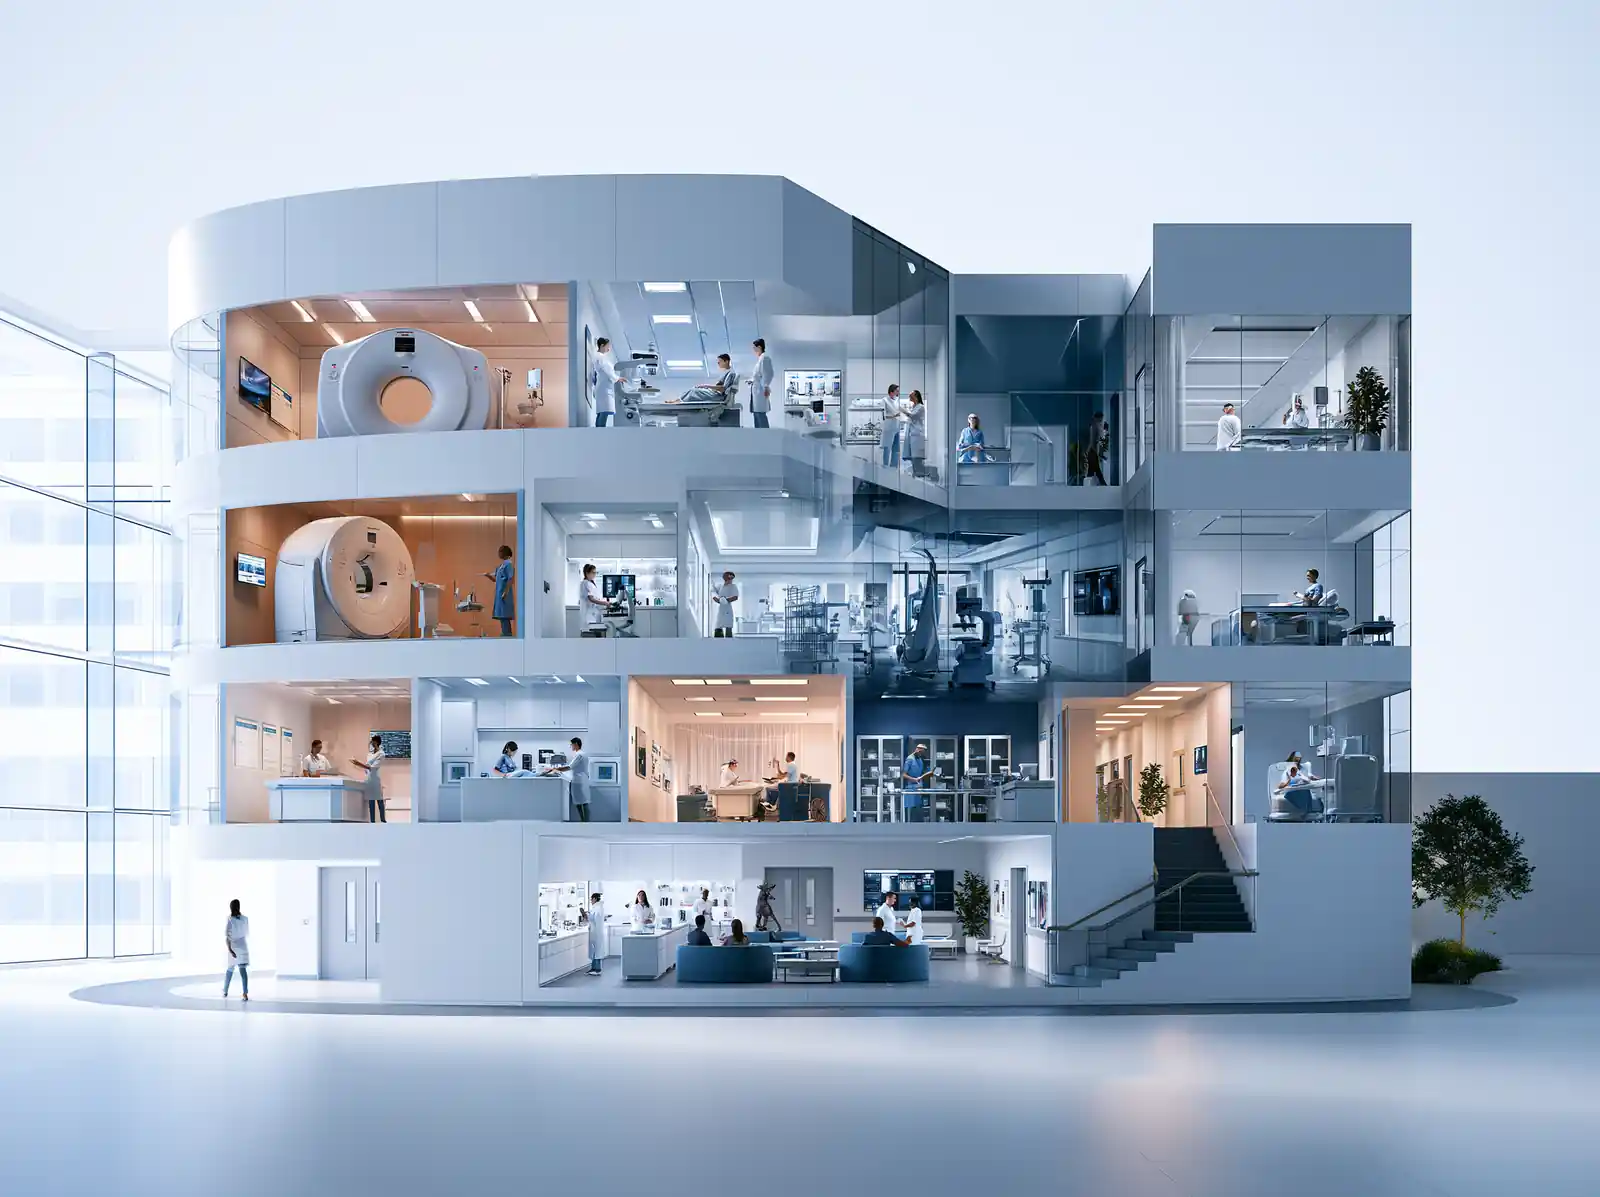
Detailed scientific cross-section illustration of a human cell, nucleus, mitochondria, ribosomes, endoplasmic reticulum and cell membrane clearly represented as layered structures, scientifically organized colors, educational medical visualization.
BlueprintInformation & Technical Visualization
Detailed engineering blueprint of a futuristic electric hypercar, orthographic front, side and top views, precise mechanical geometry, drivetrain layout, aerodynamic components and structural details, fine blue linework on blueprint paper.
Technical DrawingInformation & Technical Visualization
Highly detailed engineering drawing of an advanced humanoid robot, front and side views, articulated joints, actuator systems, mechanical components and structural frame, precise linework, sectional details, monochrome industrial design presentation.
Aerial PhotographyCommercial Photography
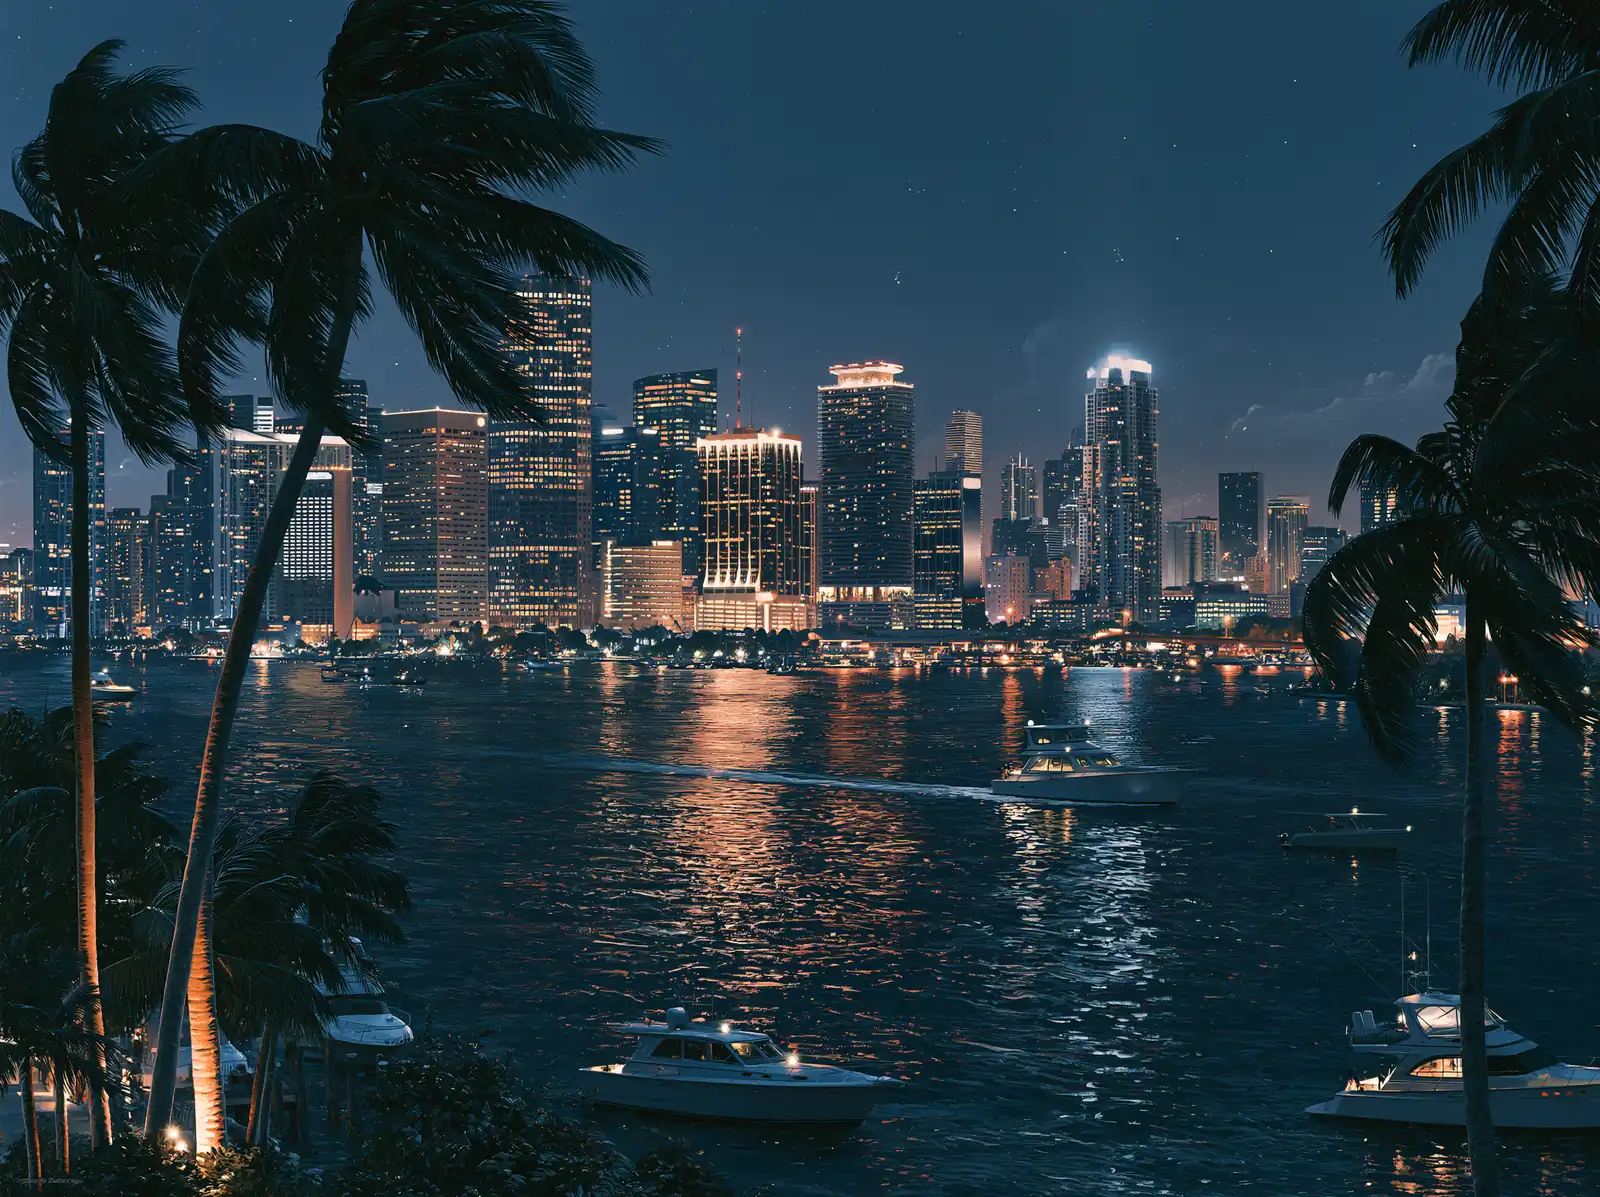
Cinematic aerial photograph of a dense modern coastal city viewed from high above, highways, skyscrapers, parks, beaches and boats forming geometric patterns, early morning haze, long shadows, realistic urban detail.
Pencil SketchHandcrafted & Fine-Art Styles
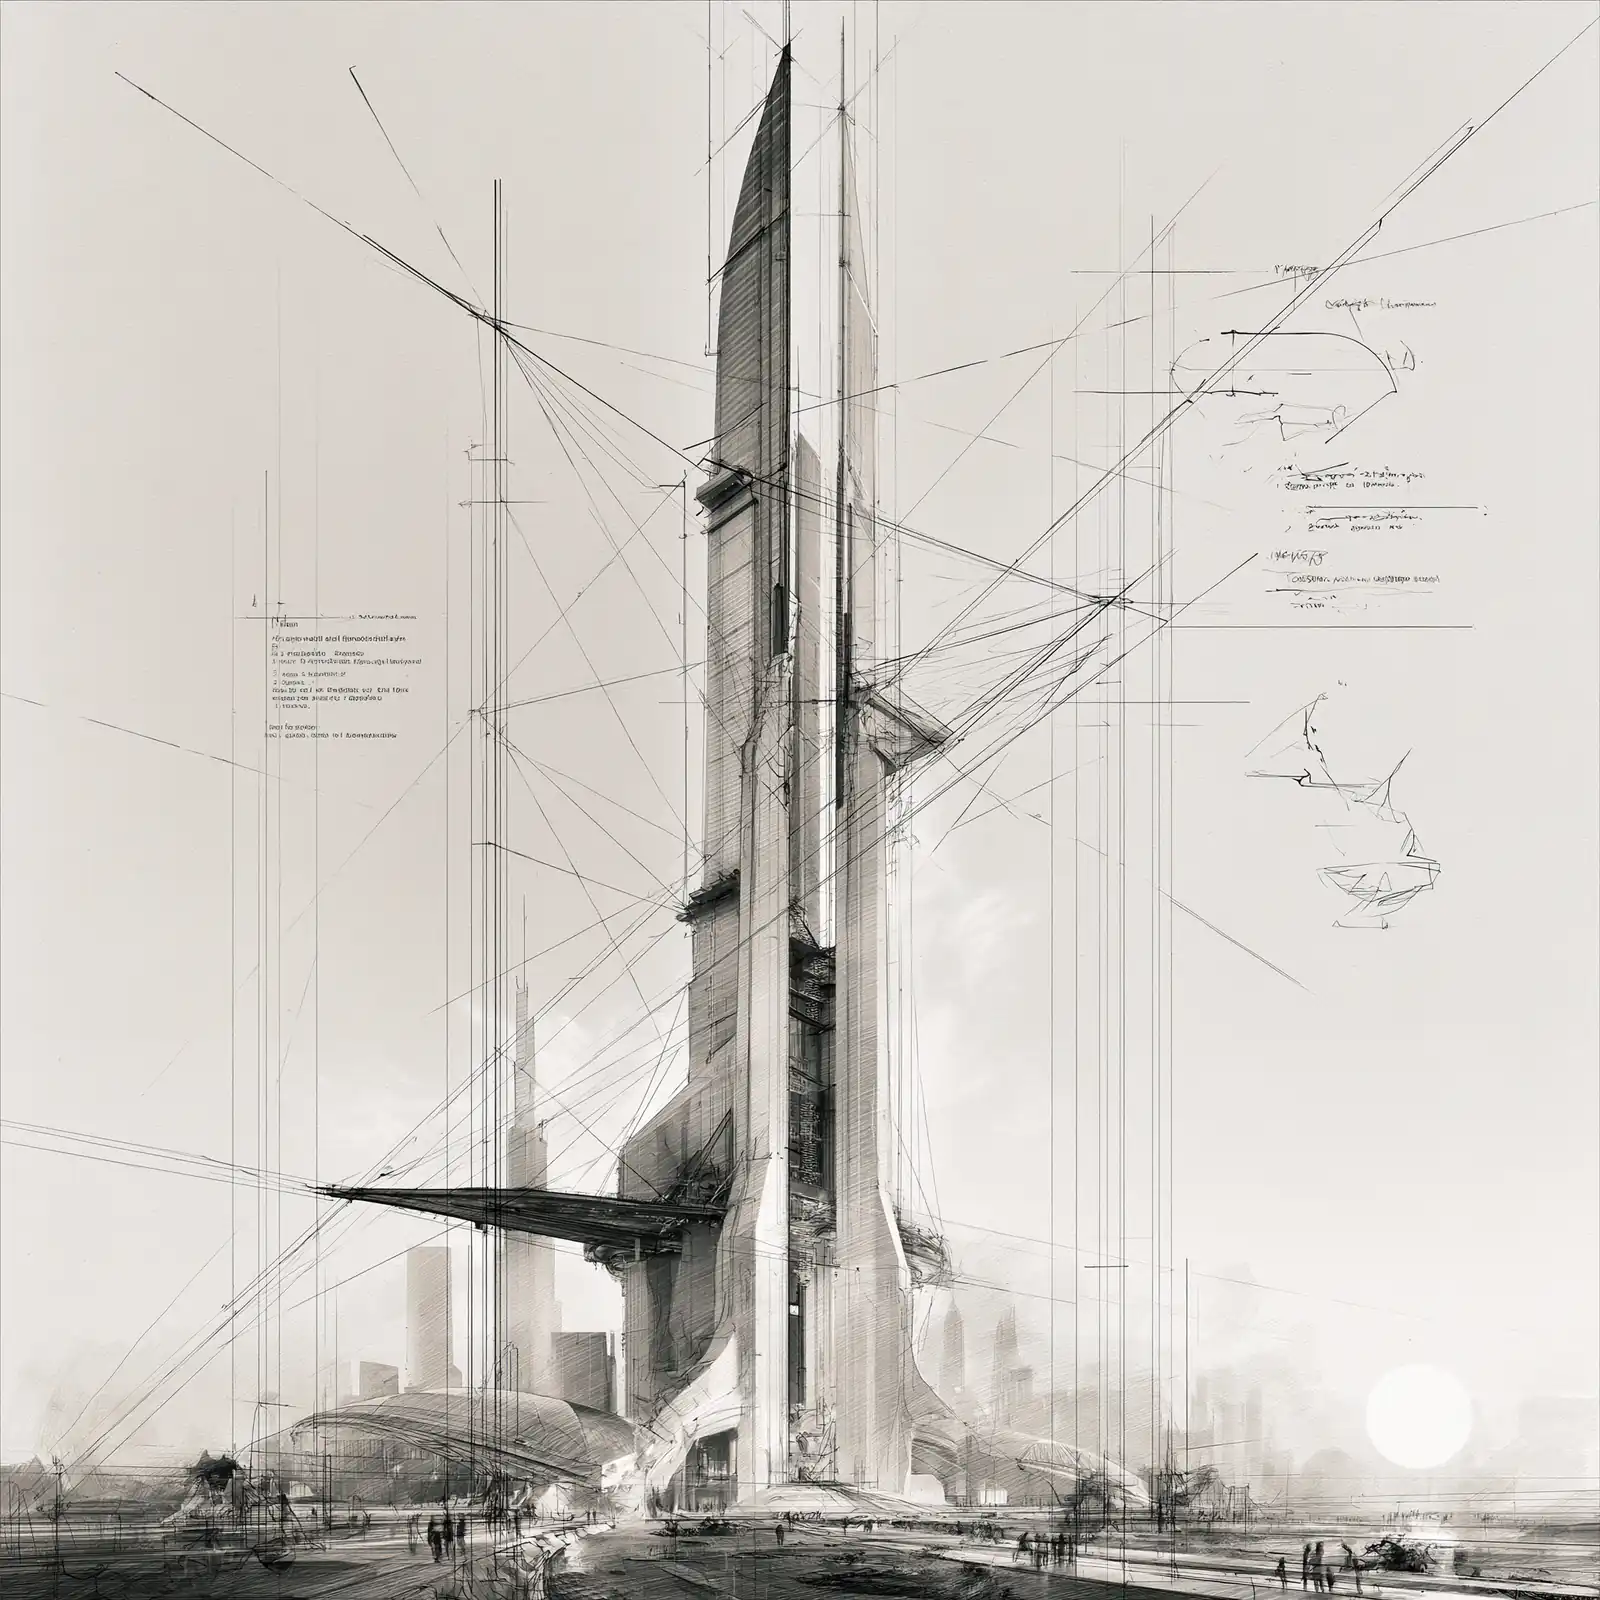
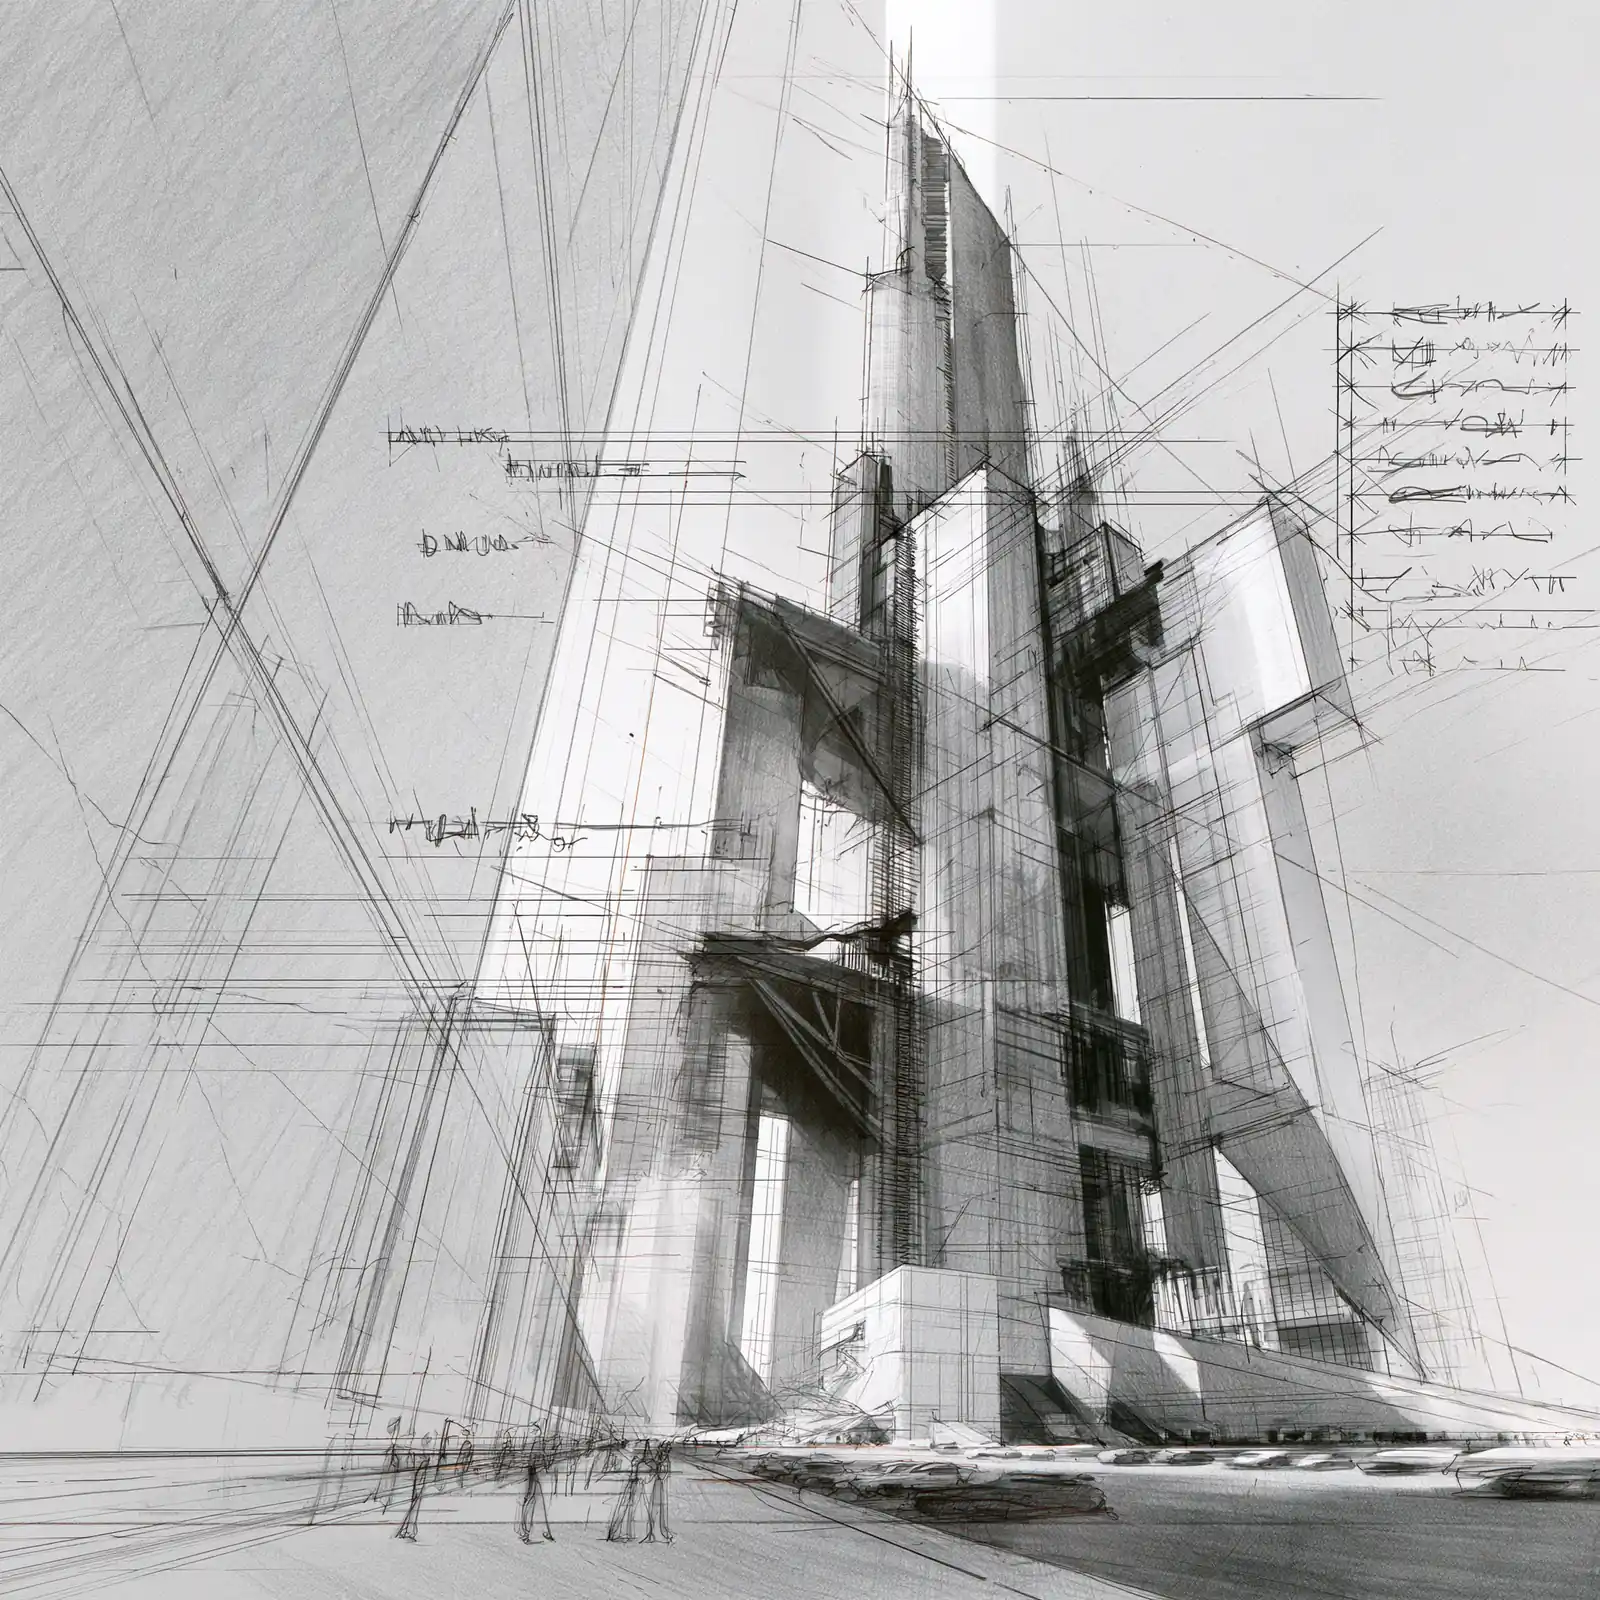
Detailed architectural pencil sketch of a futuristic sustainable skyscraper, multiple perspective construction lines, structural details, surrounding city context, graphite shading, visible paper grain, technical concept-art aesthetic, sophisticated industrial design presentation.
Made with genvi
Questions people ask
Can I generate from a plan or an elevation?
Yes. Upload the drawing as a reference input and describe the material, the light and the viewpoint in the prompt. The drawing supplies geometry the prompt never could, which is a nice division of labour.
Is virtual staging honest?
It's standard practice, and it's honest as long as you label it. Most portals and jurisdictions require staged imagery to be disclosed, so generate freely and then label it, exactly like you would with a physically staged photo.
How do I keep one scheme consistent across a whole pack?
Approve one exterior and one interior, then use both as reference inputs for everything else. Vary the conditions, never the building.
Grab a prompt and have a go
Signing up is free and comes with monthly credits. Paste any prompt from this page into Chat Studio and you’ll have a first frame back before you’ve finished reading it.